
Listing Courtesy of:  STELLAR as distributed by MLS GRID / Listed By: Rich Fernley, Century 21 J W Morton Real Estate, Inc.
 STELLAR as distributed by MLS GRID / Listed By: Rich Fernley, Century 21 J W Morton Real Estate, Inc.
1129 E Bloomfield Drive Inverness, FL 34453
Pending (41 Days)
$289,900 (USD)

Description
MLS #:
CC858415
CC858415
Taxes
$3,270(2025)
$3,270(2025)
Lot Size
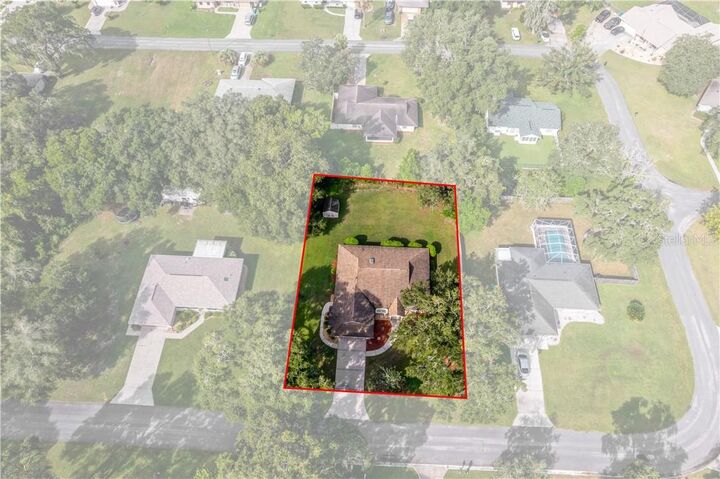
0.33 acres
0.33 acres
Type
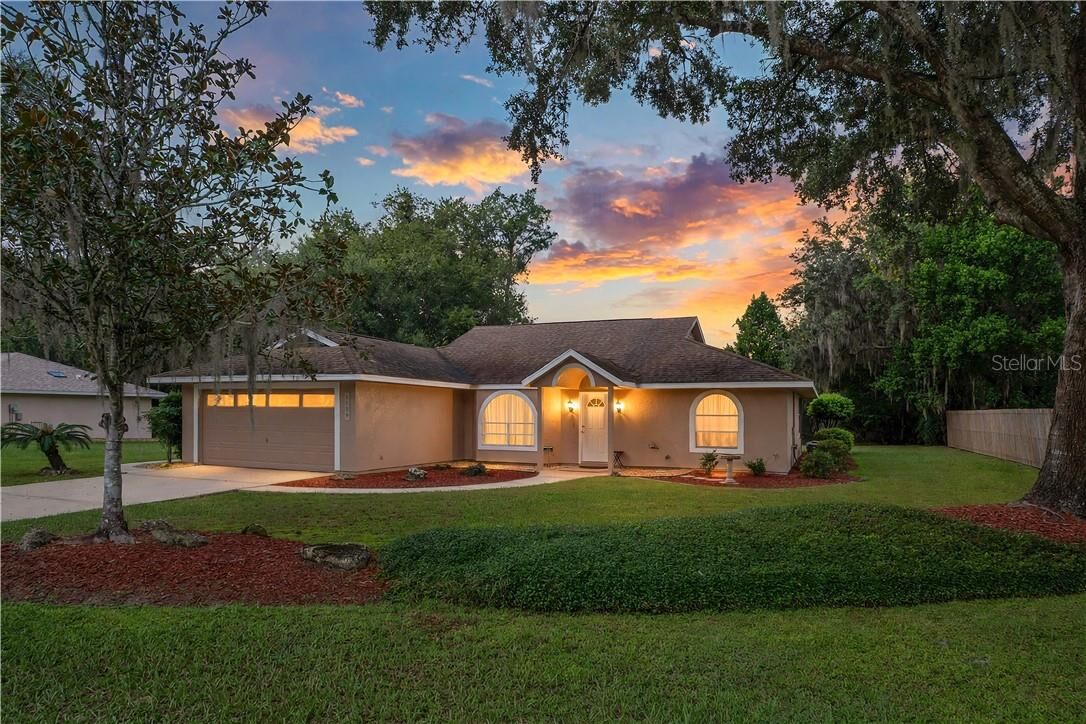
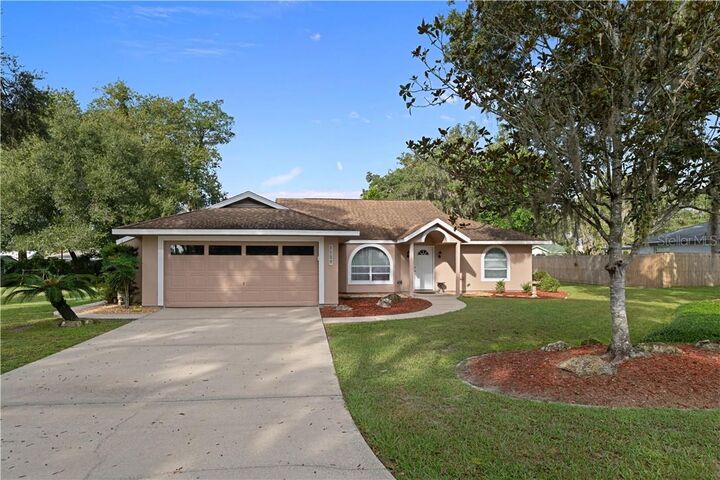
Single-Family Home
Single-Family Home
Year Built
1994
1994
Style
Contemporary, Ranch
Contemporary, Ranch
County
Citrus County
Citrus County
Listed By
Rich Fernley, Century 21 J W Morton Real Estate, Inc.
Source
STELLAR
Last checked Nov 18 2026 at 4:01 AM GMT+0000
STELLAR
Last checked Nov 18 2026 at 4:01 AM GMT+0000
Bathroom Details
- Full Bathrooms: 2
Interior Features
- Split Bedroom
- Solid Wood Cabinets
- Walk-In Closet(s)
- Appliances: Dishwasher
- Appliances: Refrigerator
- Appliances: Washer
- Open Floorplan
- Appliances: Range
- Vaulted Ceiling(s)
- Appliances: Dryer
- Appliances: Microwave Hood
- Appliances: Other
- Eat-In Kitchen
- Laminate Counters
- Pull Down Stairs
Lot Information
- Level
- Wooded
- Rectangle
Property Features
- Foundation: Slab
Heating and Cooling
- Heat Pump
- Central Air
Flooring
- Tile
- Luxury Vinyl
Exterior Features
- Stucco
- Roof: Shingle
Utility Information
- Utilities: Water Source: Public, Bb/Hs Internet Available
- Sewer: Septic Tank
- Energy: Roof
School Information
- Elementary School: Hernando Elementary
- Middle School: Inverness Middle School
- High School: Citrus High School
Parking
- Garage Door Opener
- Driveway
Stories
- 1
Living Area
- 1,594 sqft
Location
Estimated Monthly Mortgage Payment
*Based on Fixed Interest Rate withe a 30 year term, principal and interest only
Listing price
Down payment
%
Interest rate
%Mortgage calculator estimates are provided by C21 J W Morton Real Estate, Inc. and are intended for information use only. Your payments may be higher or lower and all loans are subject to credit approval.
Disclaimer: Listings Courtesy of “My Florida Regional MLS DBA Stellar MLS © 2026. IDX information is provided exclusively for consumers personal, non-commercial use and may not be used for any other purpose other than to identify properties consumers may be interested in purchasing. All information provided is deemed reliable but is not guaranteed and should be independently verified. Last Updated: 11/17/26 20:01
Based on information submitted to the MLS GRID as of 11/18/2026 04:01. All data is obtained from various sources and may not have been verified by broker or MLS GRID. Supplied Open House Information is subject to change without notice. All information should be independently reviewed and verified for accuracy. Properties may or may not be listed by the office/agent presenting the information.



Inside, vaulted ceilings and a skylight give the home a bright, open feel, complemented by luxury vinyl plank and ceramic tile flooring throughout. The open kitchen connects seamlessly with the living area and features a pantry, breakfast bar, and eat-in breakfast nook. A semi-private dining area adds valuable flexibility and can serve as a formal dining room, home office, hobby room, or bonus space. The living area opens directly to the large screened lanai, extending the living space outdoors and overlooking the manicured backyard.
The split-bedroom floor plan provides privacy for the primary suite, which features a walk-in closet, large vanity with makeup area, walk-in tiled shower, and direct access to the screened lanai. On the opposite side of the home, two sizable secondary bedrooms each include walk-in closets with custom wood shelving, providing plenty of storage. The guest bathroom also provides exterior access to the lanai, a convenient feature for outdoor entertaining and enjoying the backyard.
Major improvements include HVAC (2021), electrical panel (2014), and roof (2014). Other recent updates throughout the home include lighting, fixtures, sinks, electrical outlets and receptacles, and toilets. The oversized two-car garage features a freshly enameled floor, laundry area, utility sink, and ample room for two vehicles with space for a workbench, tools, or storage. A utility shed in the backyard also provides additional storage space. The home is served by public water and is located in preferred Flood Zone X, where flood insurance is not required.
The location puts some of Inverness’ best recreation and amenities within easy reach. The 46-mile paved Withlacoochee State Trail is easily accessible from the neighborhood by foot or bike, while Hill Crest Park, located within the neighborhood, provides public access to Little Lake Henderson. Enjoy boating and bass fishing on the Tsala Apopka Chain of Lakes, or spend the day at Whispering Pines Park with its pool, splash pad, pickleball and tennis courts, trails, disc golf, playground, and sports fields. Liberty Park and Wallace Brooks Park offer waterfront recreation along Lake Henderson, while historic downtown is home to locally owned restaurants and shops, the Valerie Theatre, festivals and community events, and the twice-monthly Market at the Depot.
For buyers looking for a well-kept home, flexible living space, and easy access to the lake, trail, and downtown, this home offers a hard-to-find combination in a neighborhood where listings are limited.